×

Pet Policy

We welcome all your furry friends at Marlo on Mill Pond.
  • Home
  • Amenities
  • Floorplans
  • Neighborhood
  • Contact
Join Our Priority List
Book a Tour
Marlo on Mill Pond Logo
  • Home
  • Amenities
  • Floorplans
  • Neighborhood
  • Contact
Join Our Priority List
  • 75 Addorio Way | Portsmouth, NH 03801
  • Call us at (802) 520-3417
  • Book a Tour
Marlo on Mill Pond Logo
Join Our Priority List
a living room with a couch and a table

Floorplans

Bedrooms
to
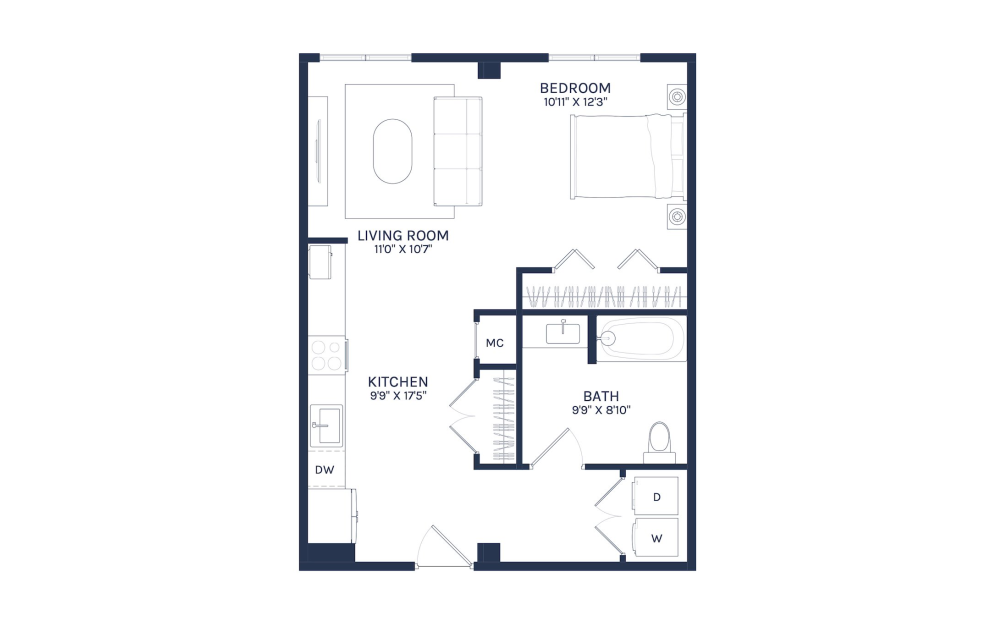
Rill - Studio floorplan layout with 1 bathroom and 600 square feet
View Floorplan

Rill

Studio1 bath600 sq. ft.

Contact Us
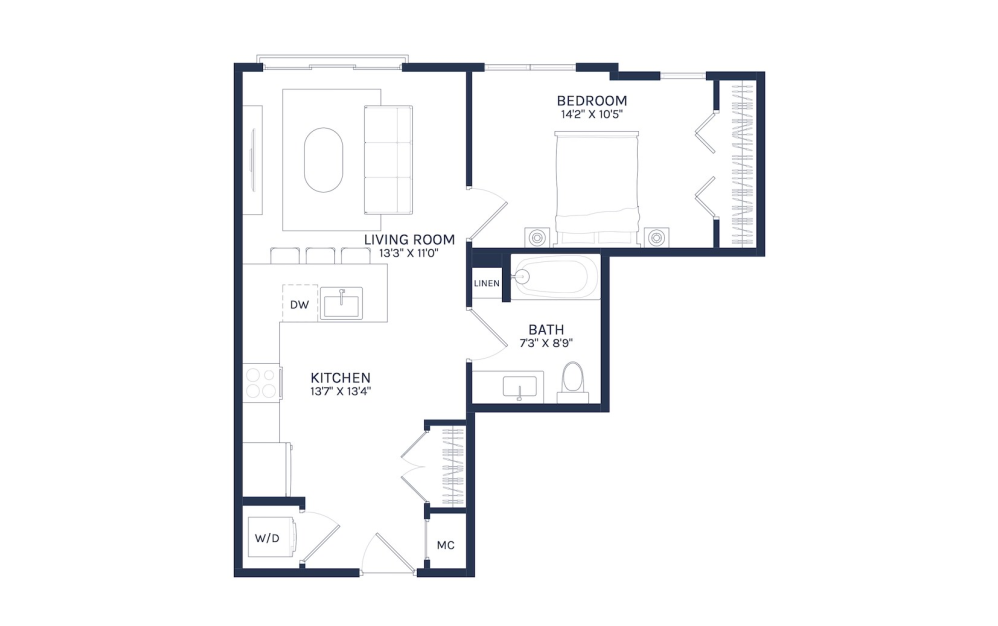
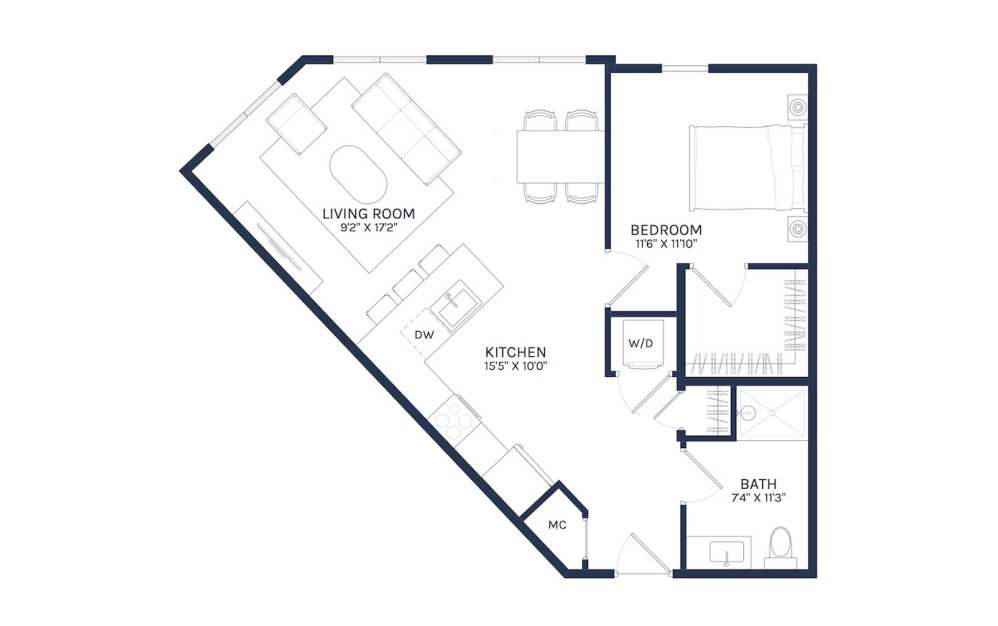
Cove - 1 bedroom floorplan layout with 1 bathroom and 590 square feet
View Floorplan

Cove

1 bed1 bath590 sq. ft.

Contact Us
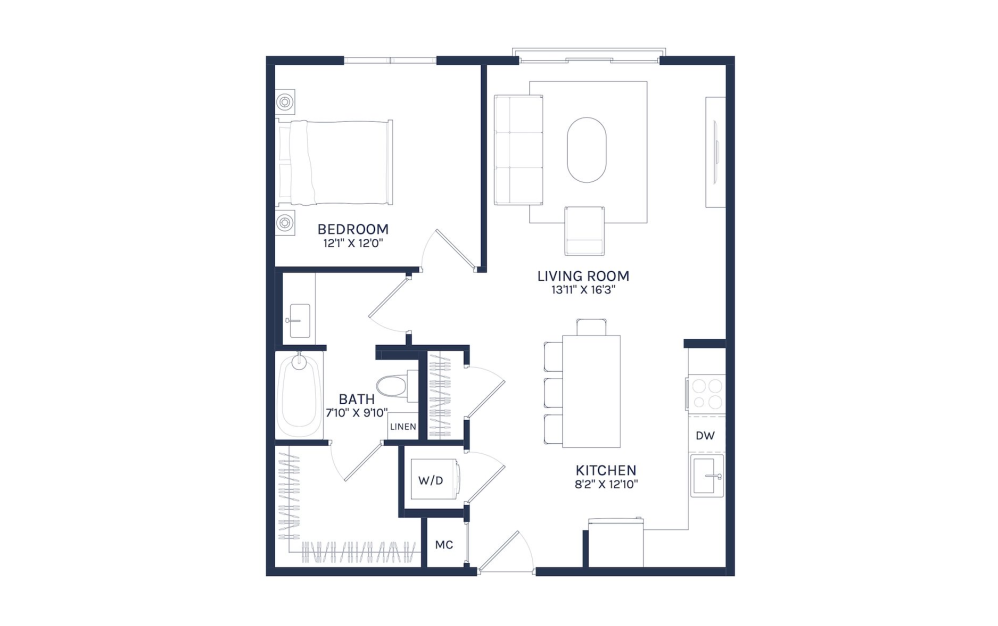
Eddy - 1 bedroom floorplan layout with 1 bathroom and 715 - 730 square feet
View Floorplan

Eddy

1 bed1 bath715 - 730 sq. ft.

Contact Us
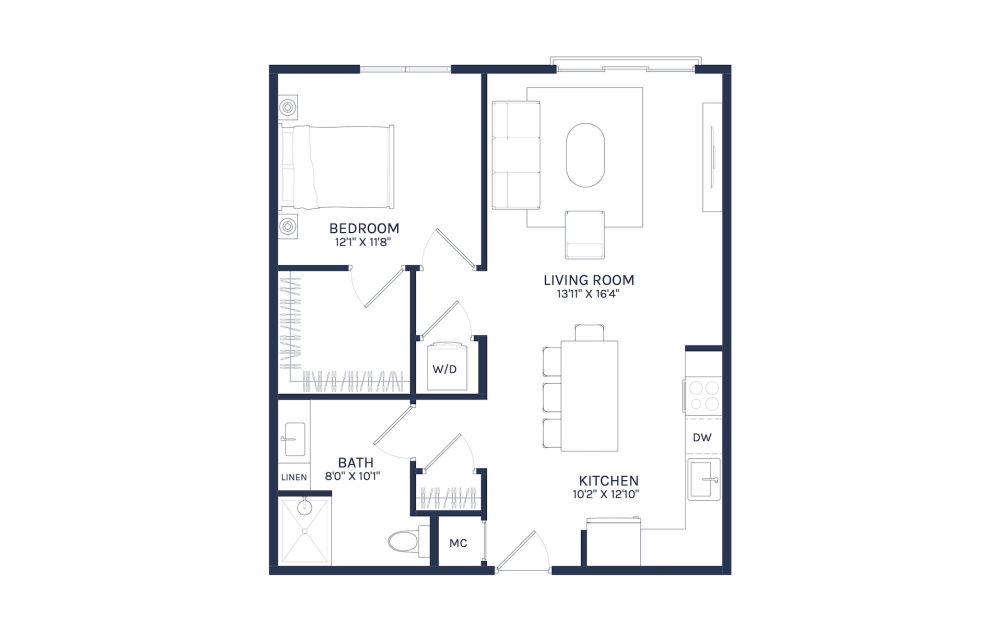
Buoy - 1 bedroom floorplan layout with 1 bathroom and 720 - 735 square feet
View Floorplan

Buoy

1 bed1 bath720 - 735 sq. ft.

Contact Us
Drift - 1 bedroom floorplan layout with 1 bathroom and 720 - 725 square feet
View Floorplan

Drift

1 bed1 bath720 - 725 sq. ft.

Contact Us
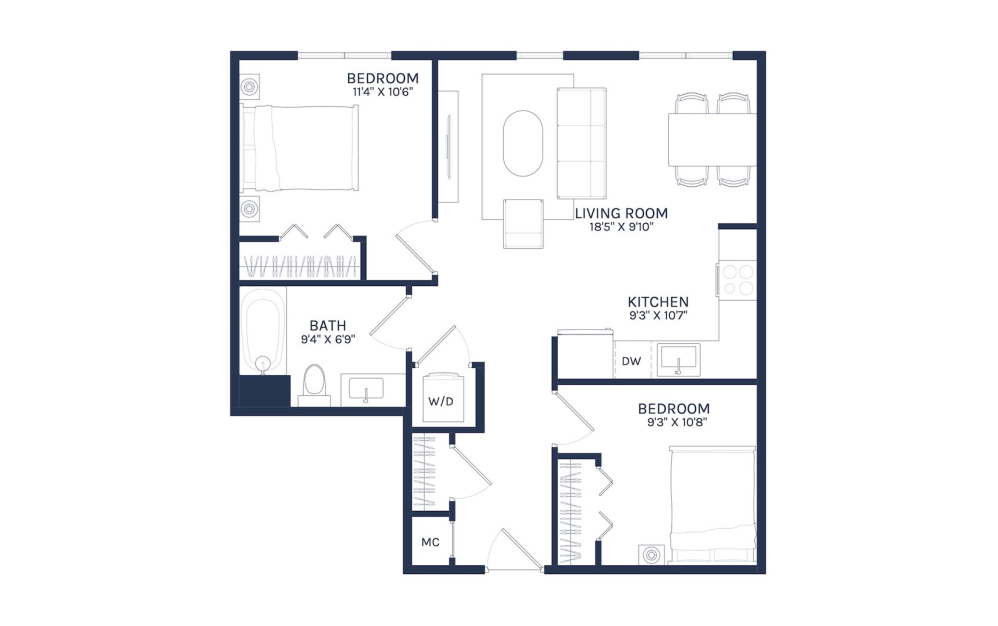
Tiller - 2 bedroom floorplan layout with 1 bathroom and 735 square feet
View Floorplan

Tiller

2 bed1 bath735 sq. ft.

Contact Us
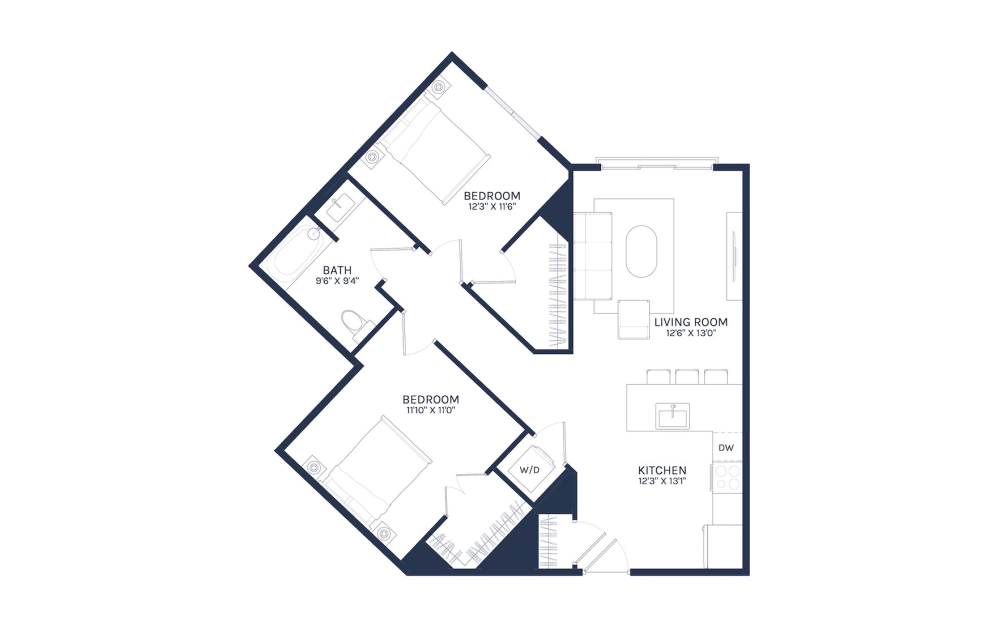
Inlet - 2 bedroom floorplan layout with 1 bathroom and 895 - 905 square feet
View Floorplan

Inlet

2 bed1 bath895 - 905 sq. ft.

Contact Us
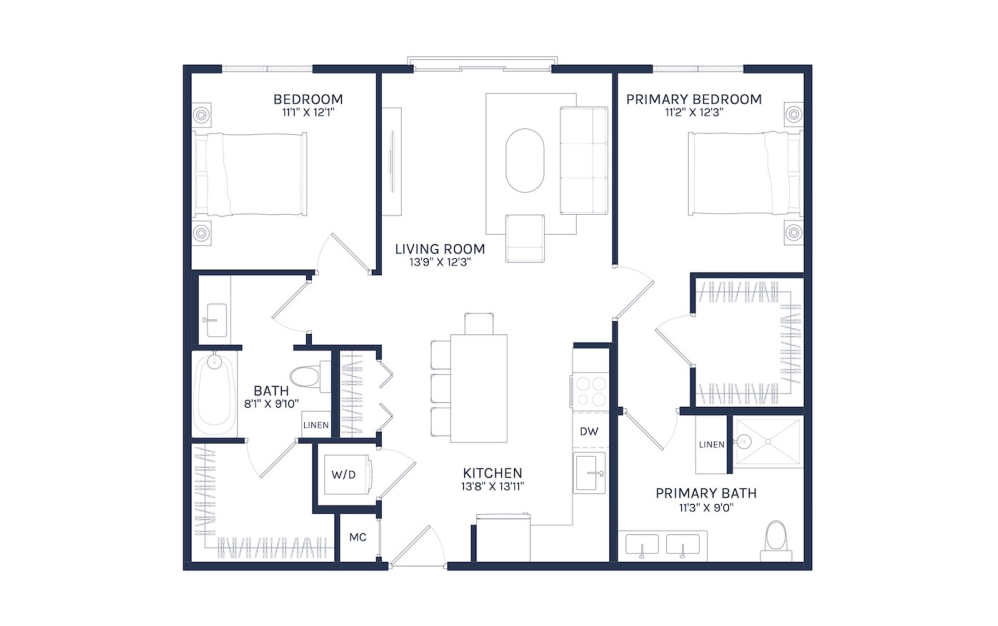
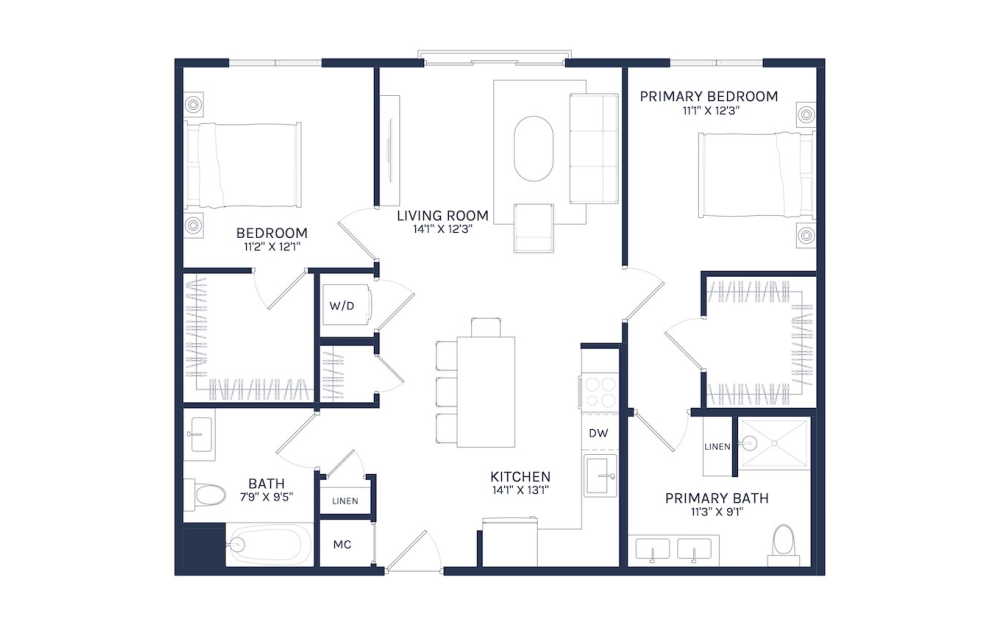
Reed - 2 bedroom floorplan layout with 2 bathrooms and 1000 - 1020 square feet
View Floorplan

Reed

2 bed2 bath1000 - 1020 sq. ft.

Contact Us
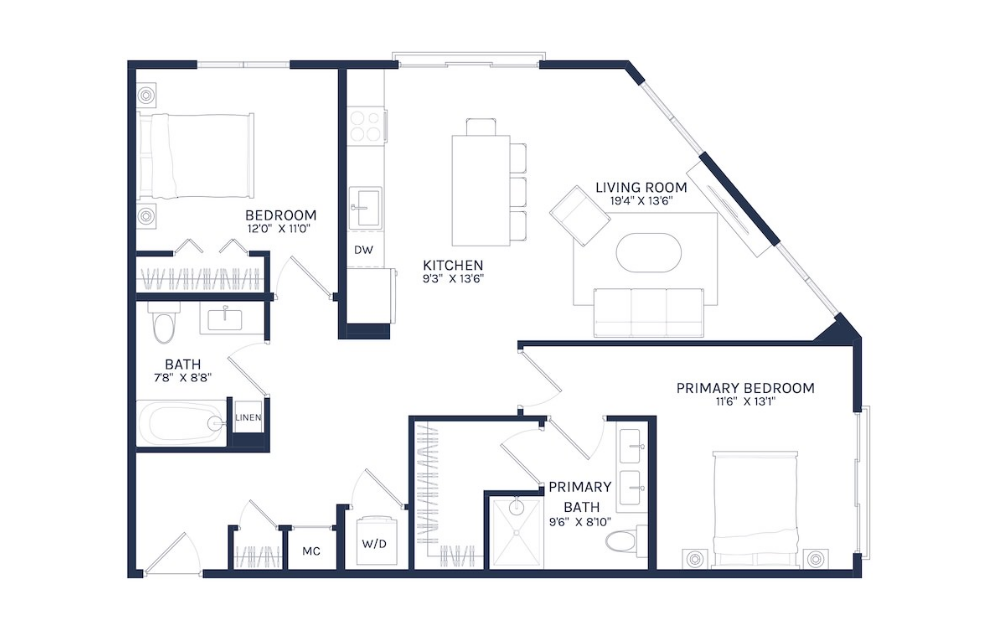
Haven - 2 bedroom floorplan layout with 2 bathrooms and 1010 - 1025 square feet
View Floorplan

Haven

2 bed2 bath1010 - 1025 sq. ft.

Contact Us
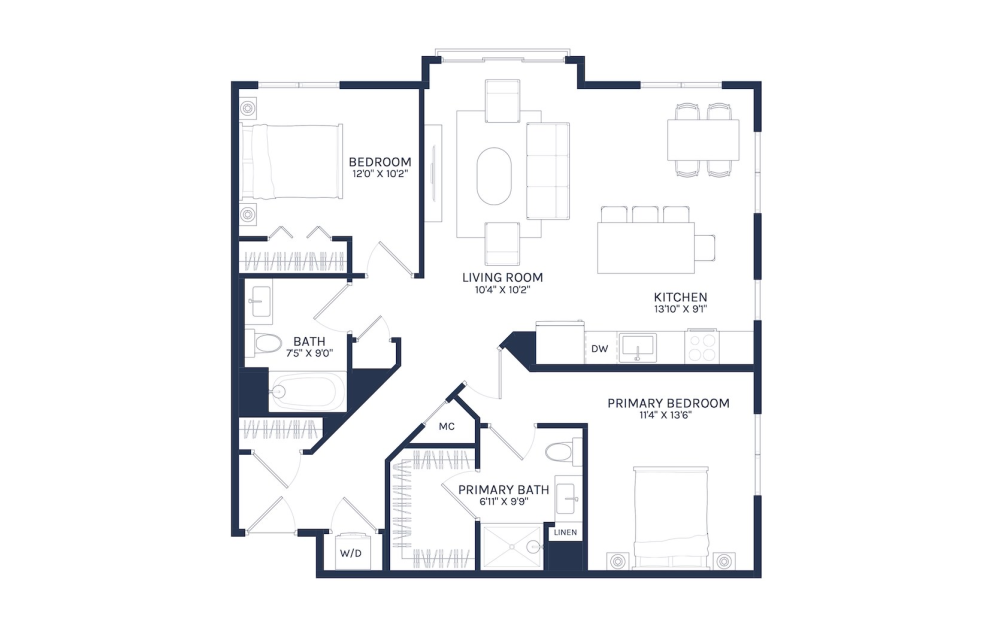
Meadow - 2 bedroom floorplan layout with 2 bathrooms and 1015 - 1035 square feet
View Floorplan

Meadow

2 bed2 bath1015 - 1035 sq. ft.
Contact Us
Mere - 2 bedroom floorplan layout with 2 bathrooms and 1050 - 1080 square feet
View Floorplan

Mere

2 bed2 bath1050 - 1080 sq. ft.

Contact Us
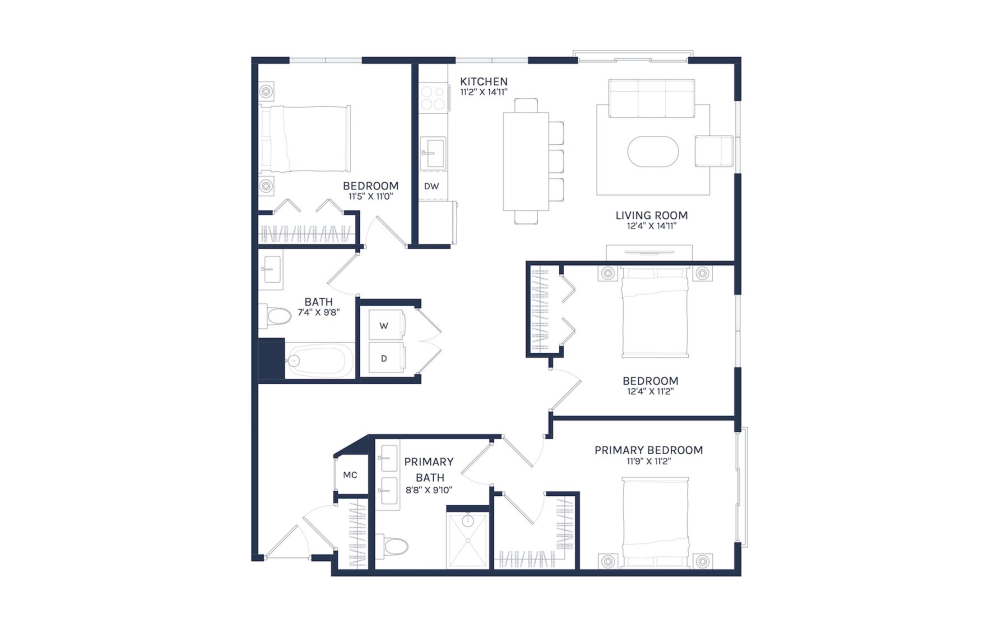
Cheswell - 3 bedroom floorplan layout with 2 bathrooms and 1235 - 1270 square feet
View Floorplan

Cheswell

3 bed2 bath1235 - 1270 sq. ft.

Contact Us

Floorplans are artist’s rendering. All dimensions are approximate. Actual product and specifications may vary in dimension or detail. Not all features are available in every rental home. Prices and availability are subject to change. Please see a representative for details.

Welcome home to the balanced side of city living.

Contact Us View Amenities
Marlo on Mill Pond 75 Addorio Way Portsmouth, NH 03801 Call us at (802) 520-3417
Pet Policy
  • Home
  • Amenities
  • Floorplans
  • Neighborhood
  • Contact
  • © Copyright 2026 Marlo on Mill Pond. All Rights Reserved.

  • Privacy Policy
  • Licenses, Disclosures and Disclaimers
  • Terms of Use
  • California Residents
  • Site Map

This site uses cookies to improve your browsing experience. By using our site you agree to our use of cookies.

I Agree
How We Use Your Data Contact Us